125 m2-es, nappali + 3 szobás családi ház eladó Horton

m2
építésű
125 M2-ES, NAPPALI + 3 SZOBÁS CSALÁDI HÁZ ELADÓ HORT KÖZPONTJÁBAN
-----
125 M2, LIVING ROOM + 3-BEDROOM FAMILY HOUSE FOR SALE IN THE CENTRE OF HORT
For English please scroll down or search on the English website(s)!
-----
Amennyiben olyan házat keres, amelyben a családi élet, a vállalkozás és a jövőbeni bővítés lehetősége is helyet kaphat, ezt az ingatlant érdemes megtekintenie.
125 M2-ES, ÁTGONDOLT KIALAKÍTÁSÚ LAKÓTÉR + 80 M2 BEÉPÍTETLEN TETŐTÉRI RÉSZ
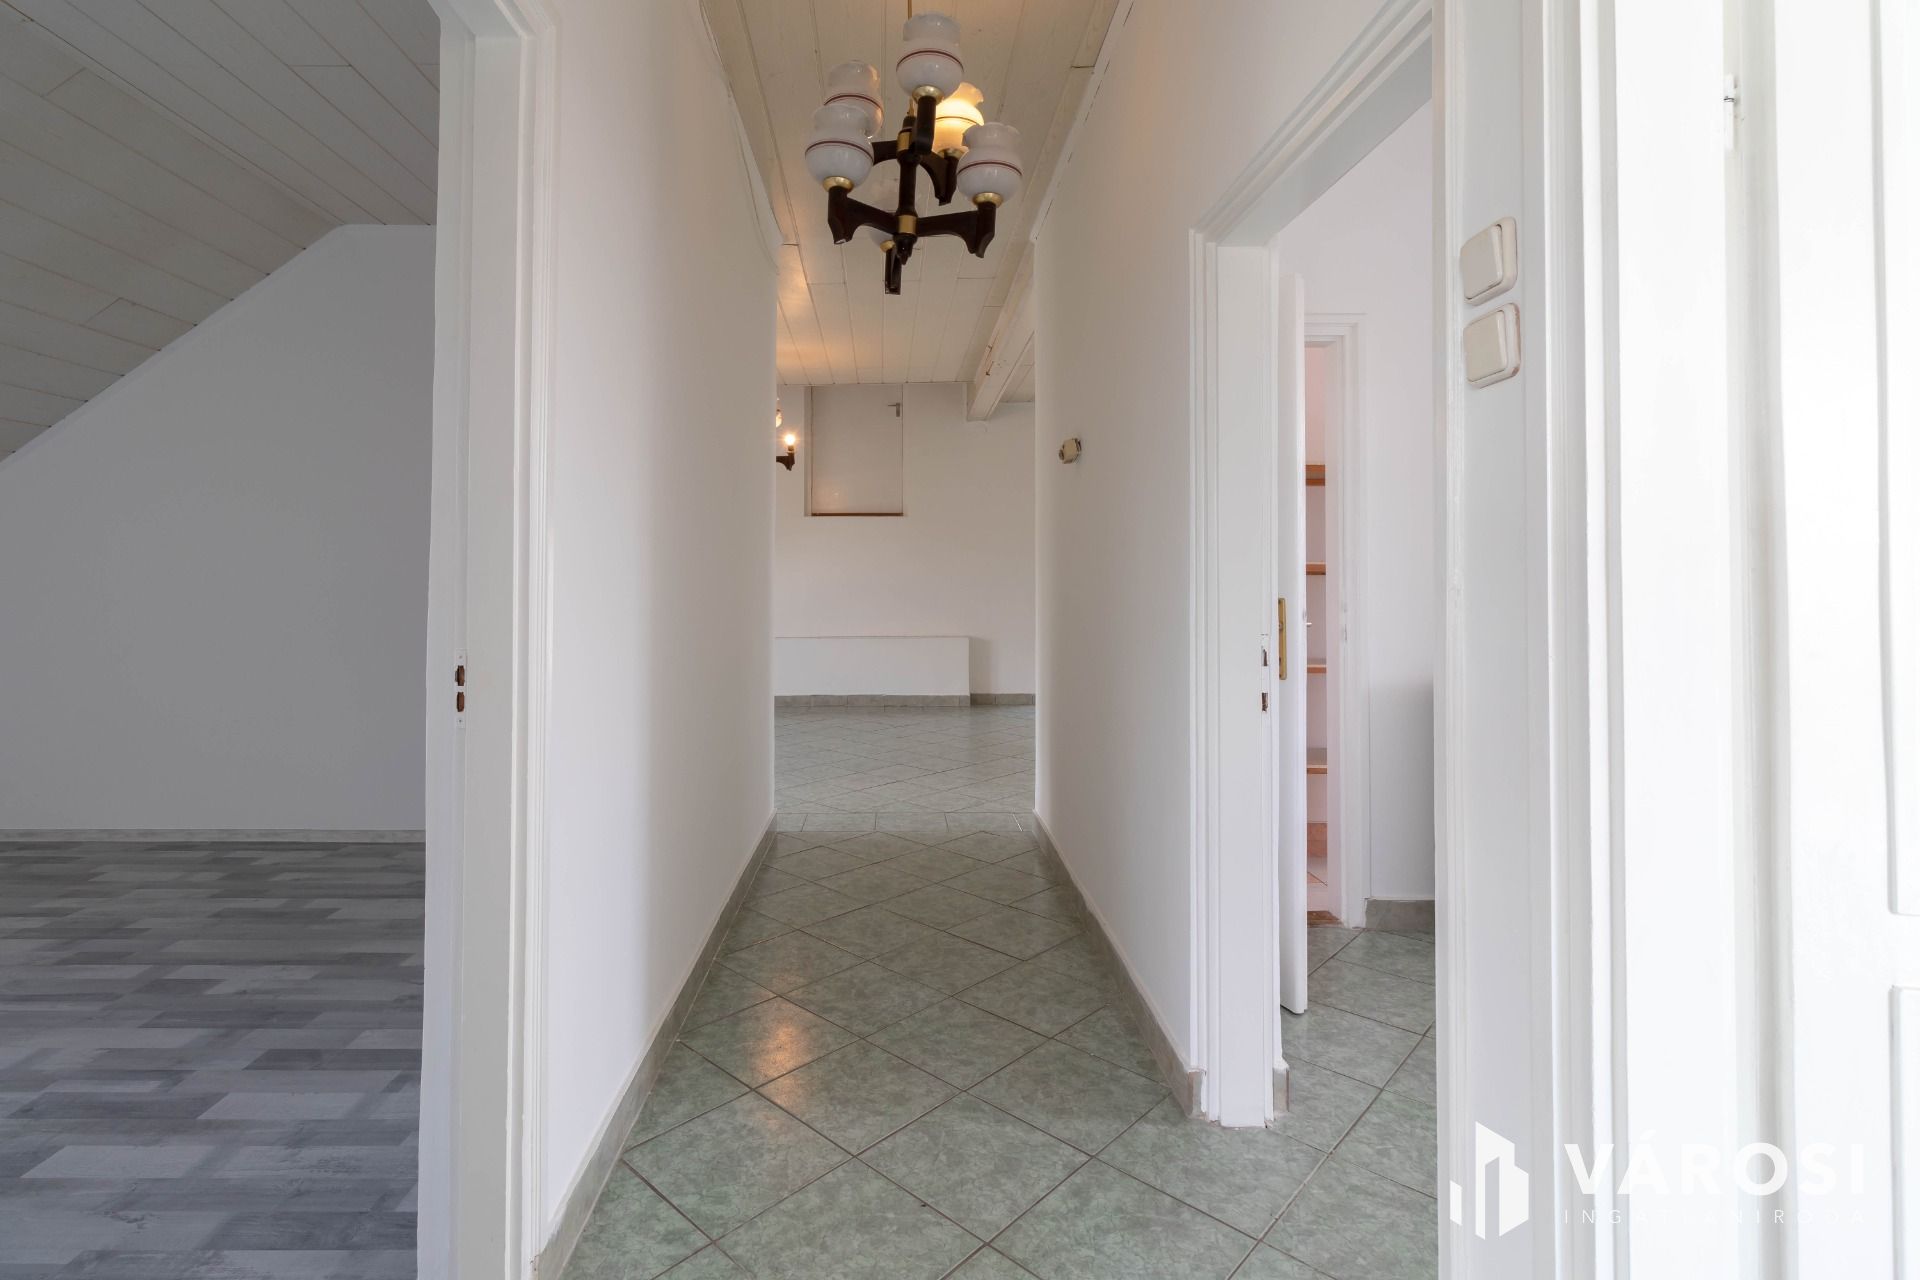
Az ingatlan elrendezése kényelmes és jól használható, egyik legnagyobb előnye, hogy a közös és a privát terek jól elkülönülnek.
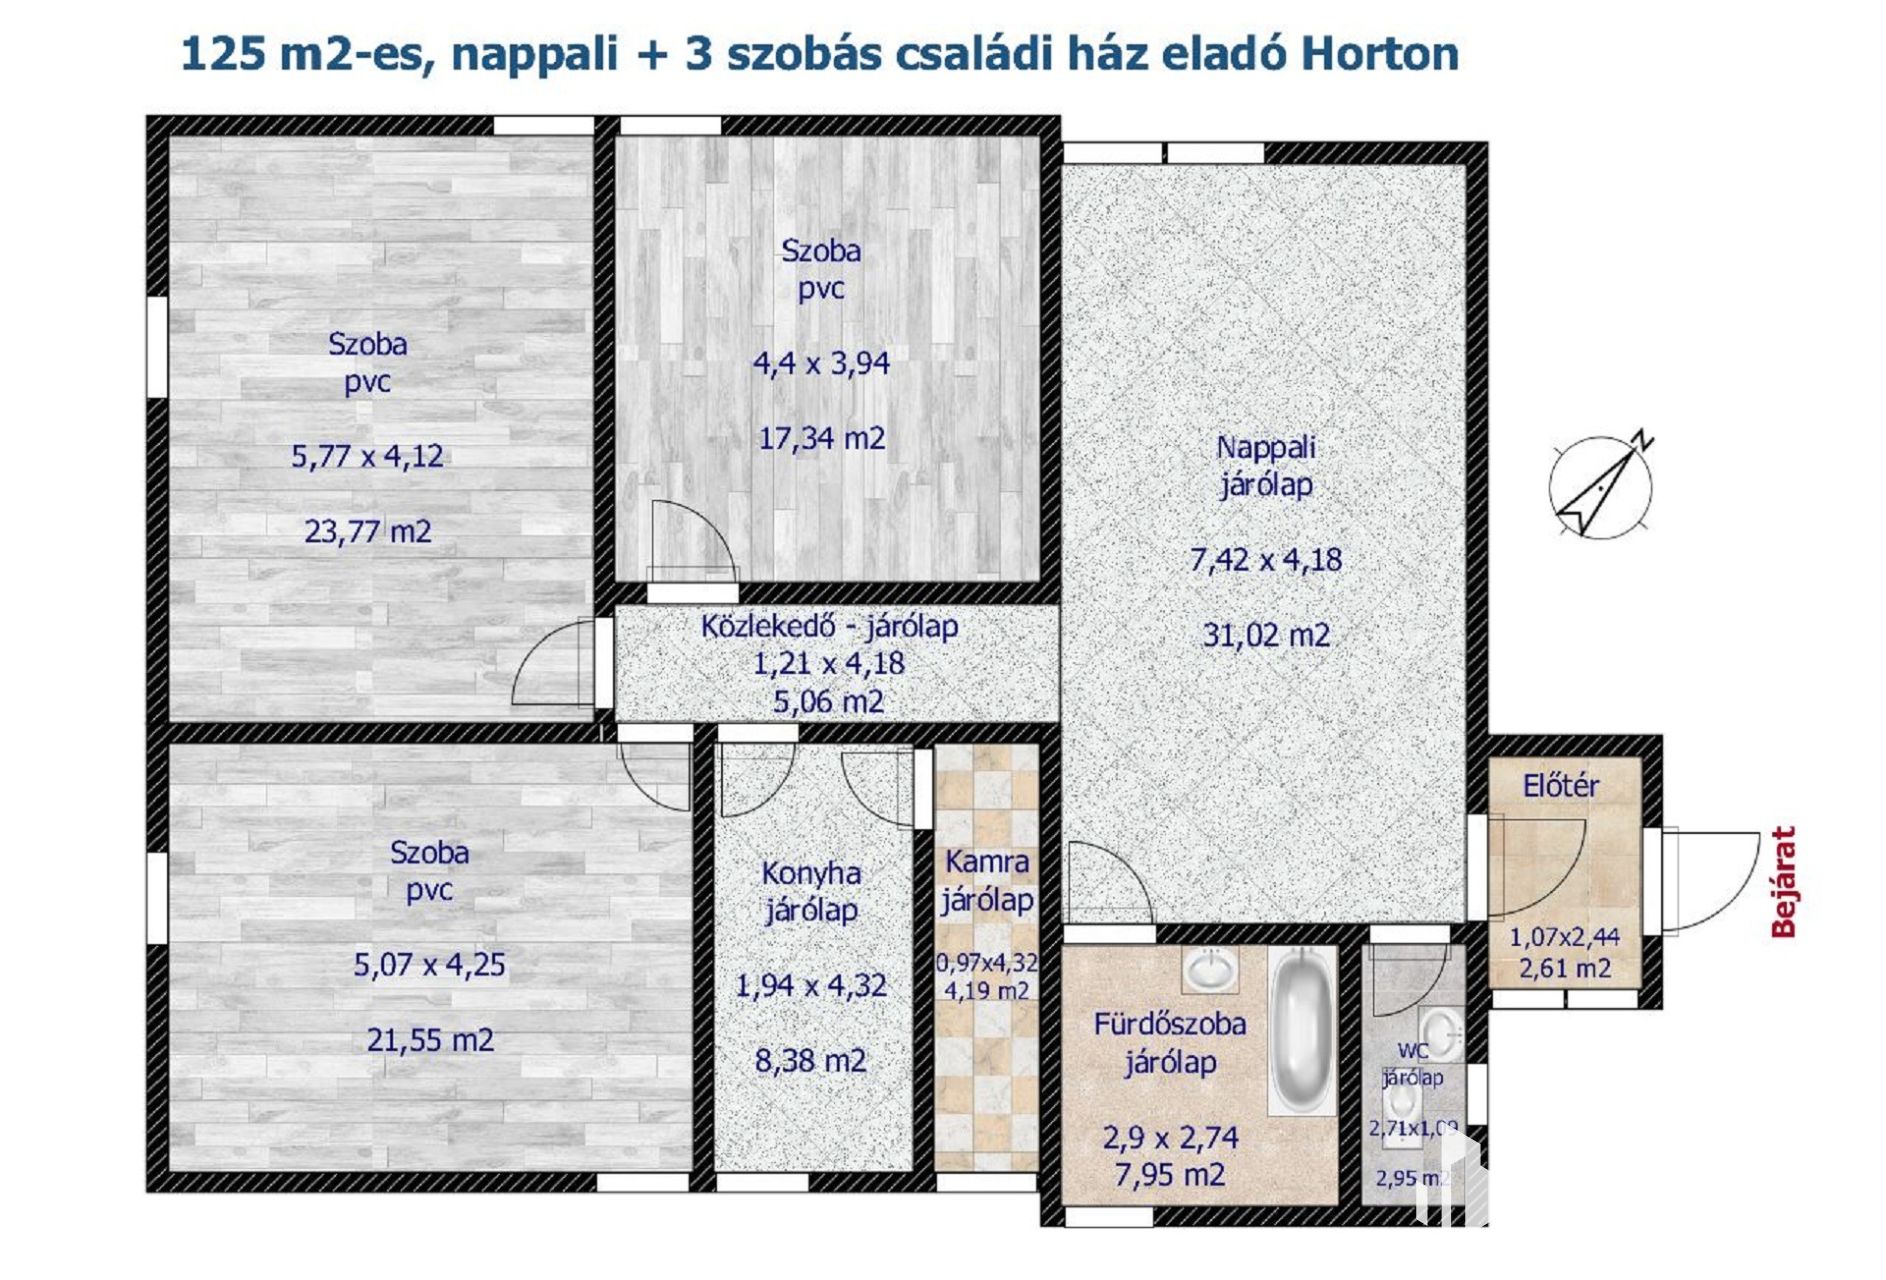
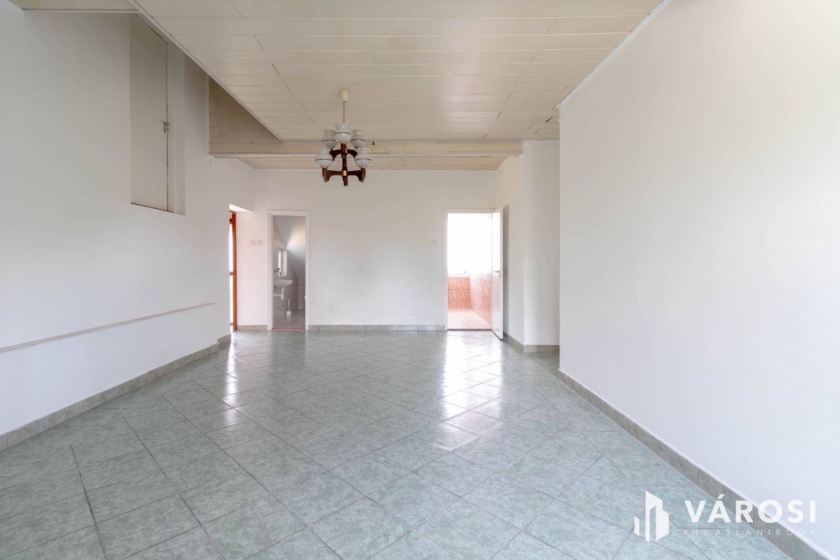
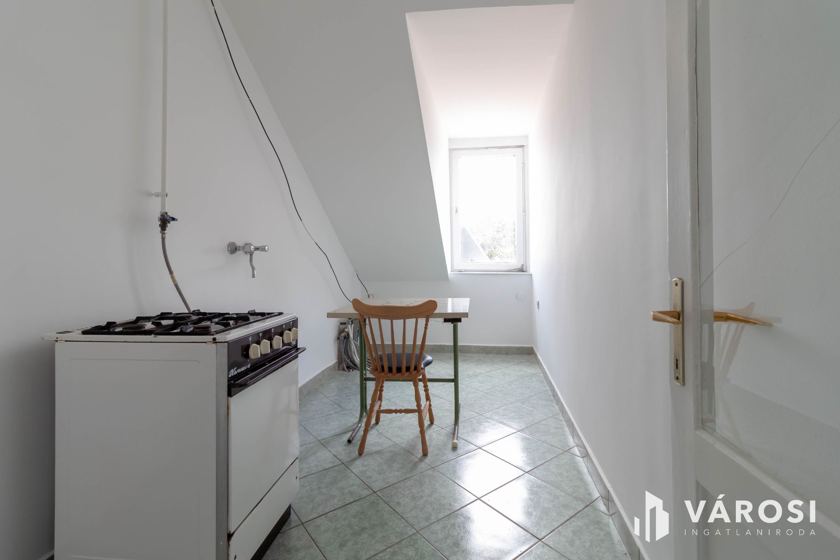
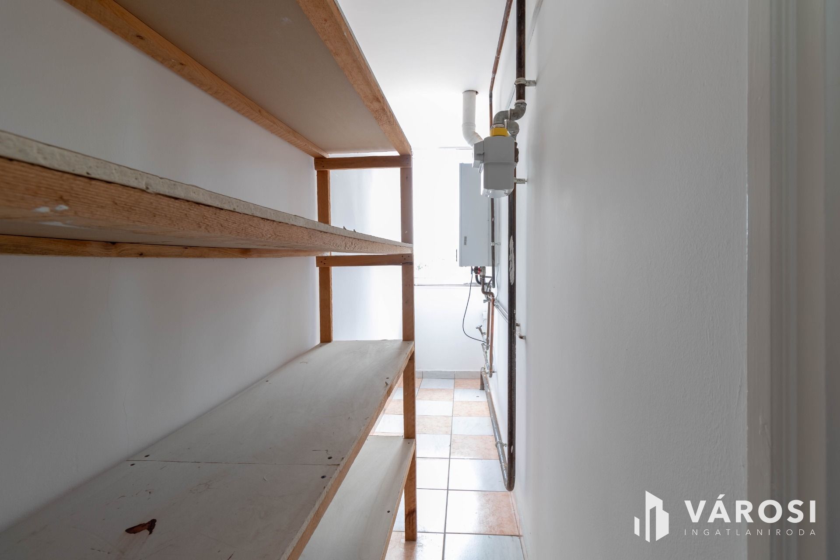
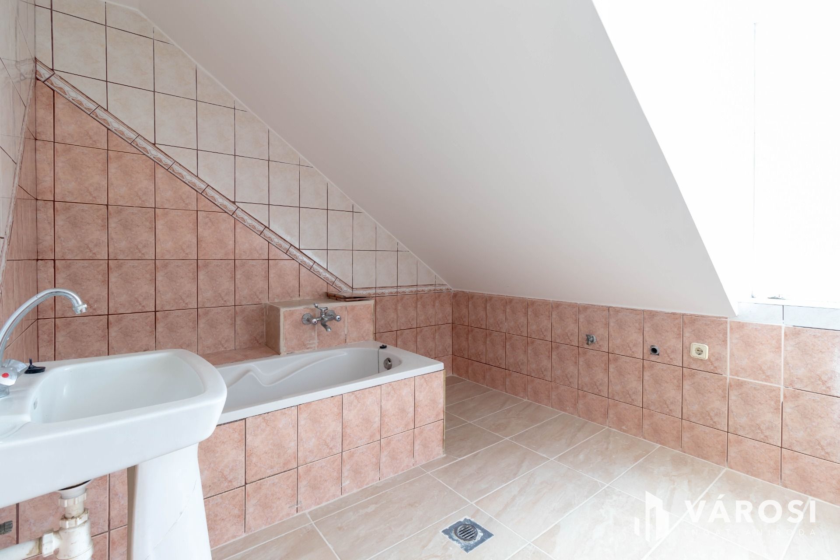
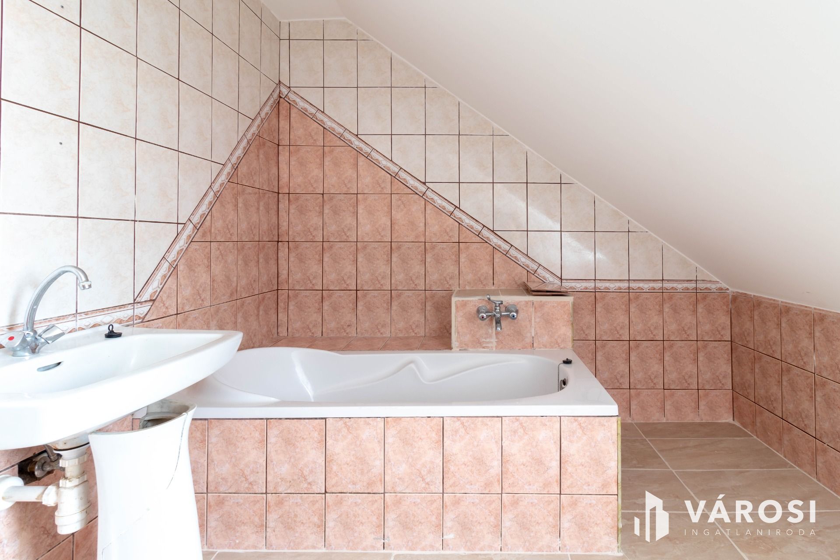
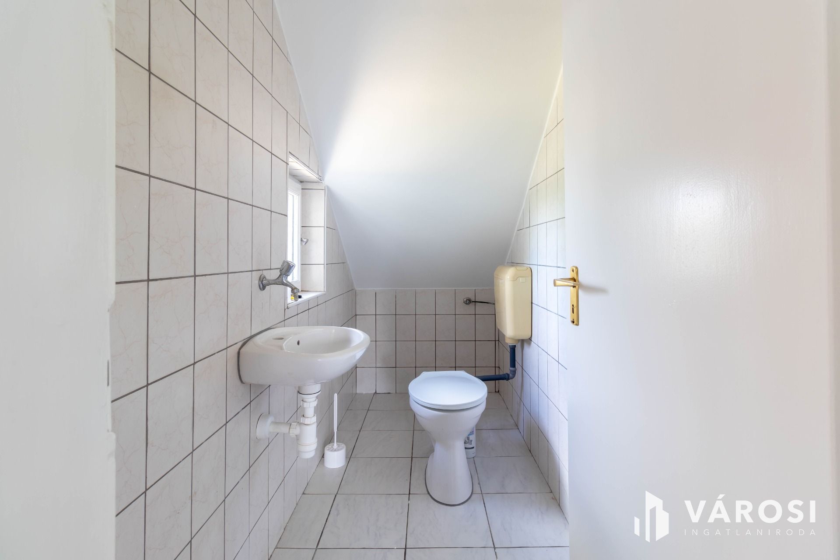
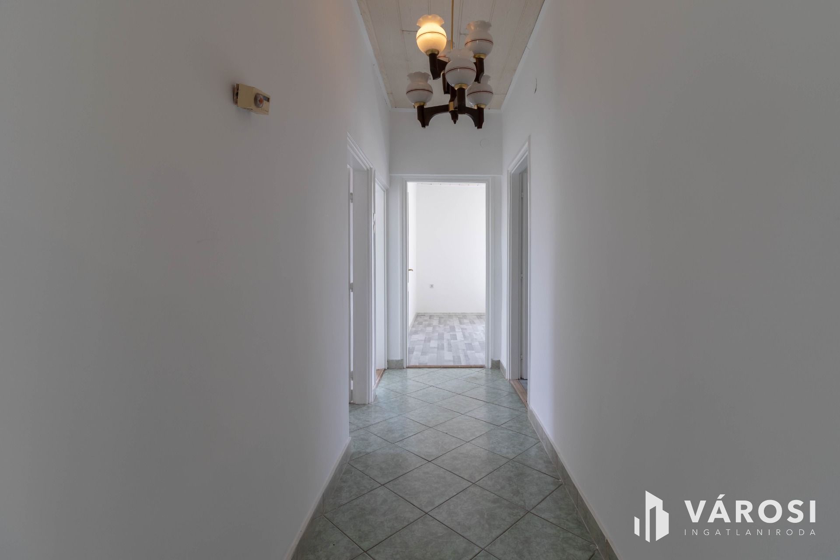
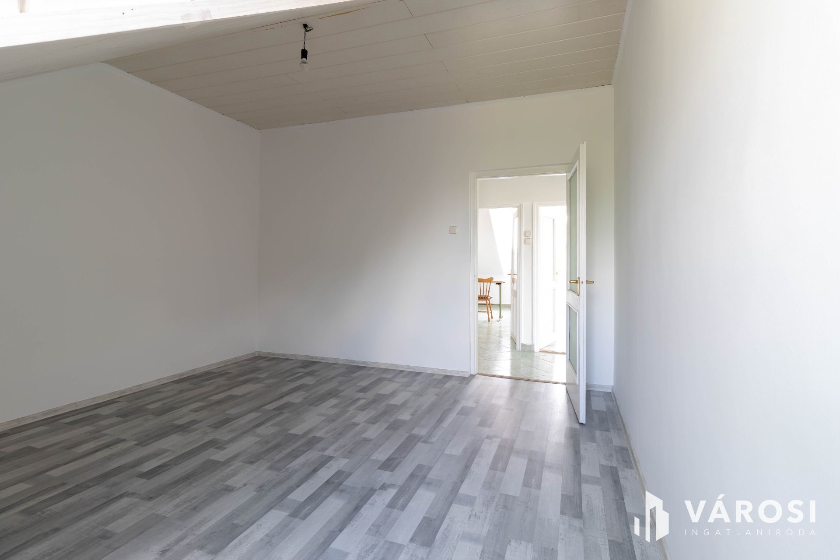
A lakótér központja a 31 m2-es nappali, amelyhez három nagyméretű szoba, külön konyha, kamra, kádas fürdőszoba és külön wc kapcsolódik.
A helyiségek elosztása és méretei az alaprajz szerintiek.
A jelenlegi lakótér mellett még egy kb. 80 m2-es, beépítetlen tetőtéri terület is rendelkezésre áll, így a ház a család növekedésével vagy az élethelyzet változásával tovább is fejleszthető.
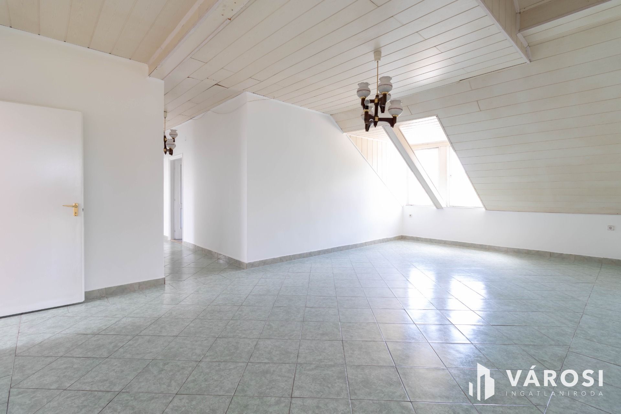
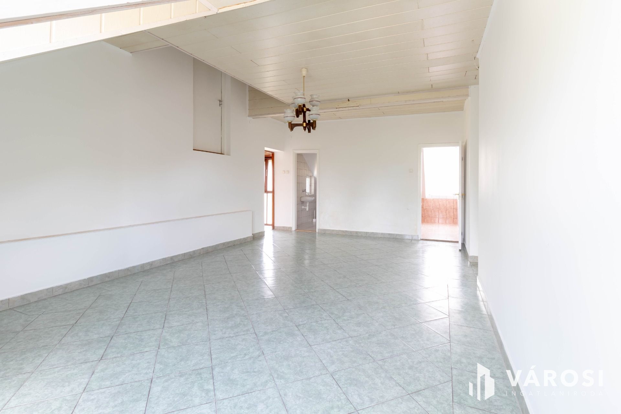
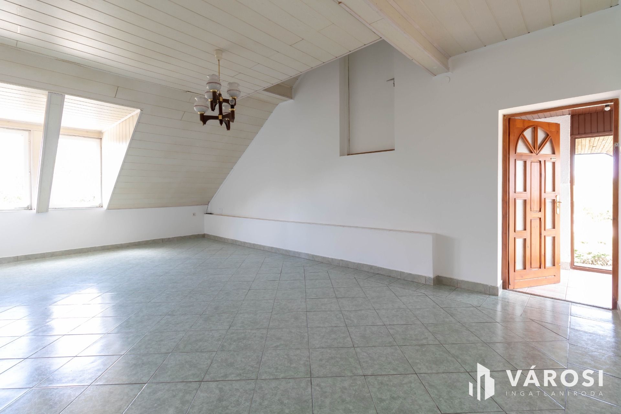
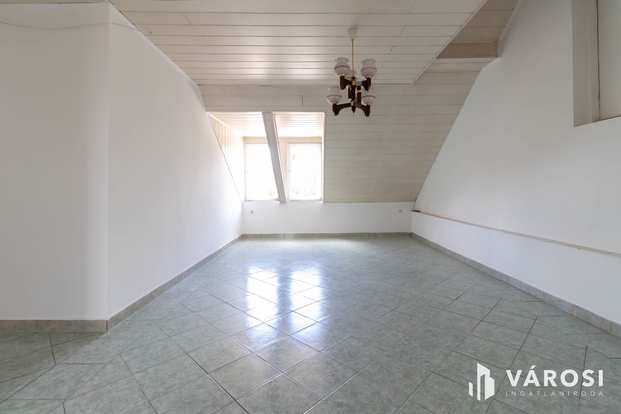
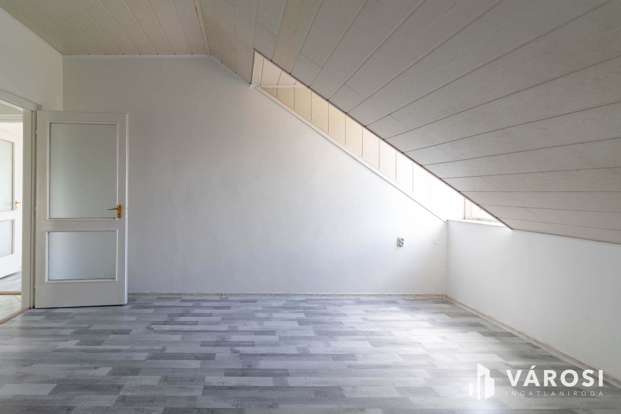
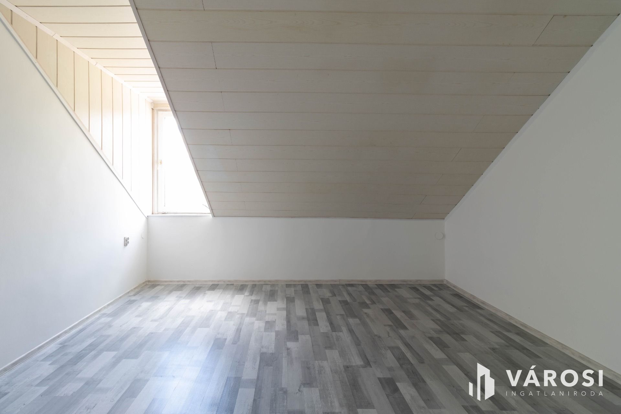
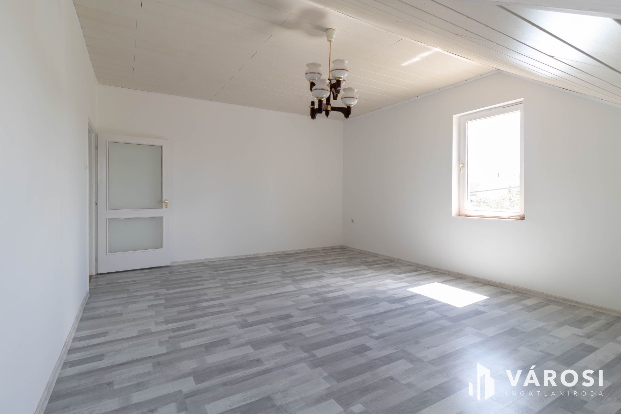
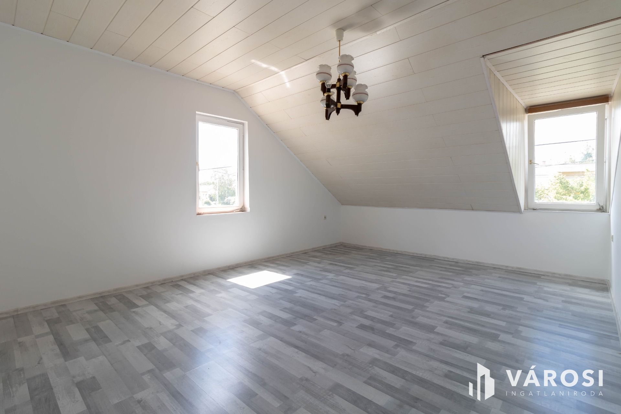
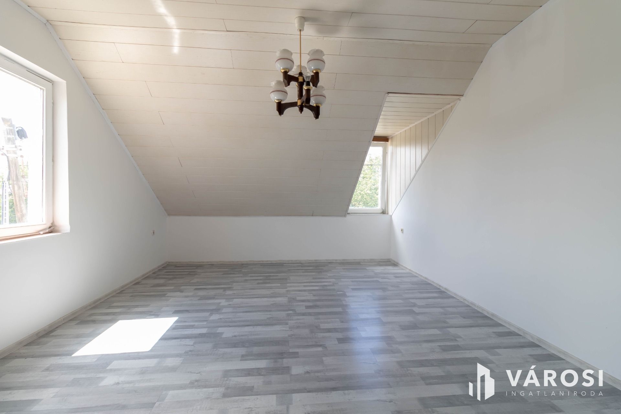
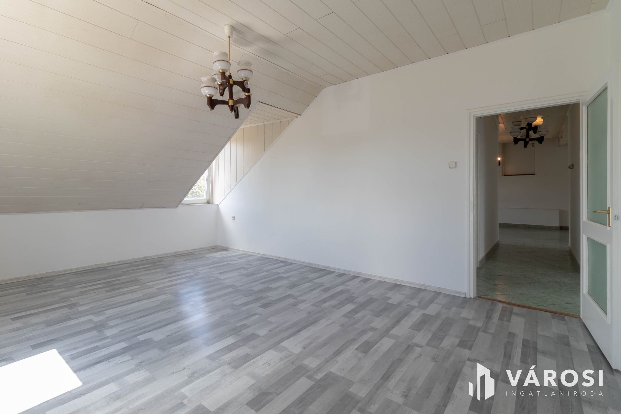
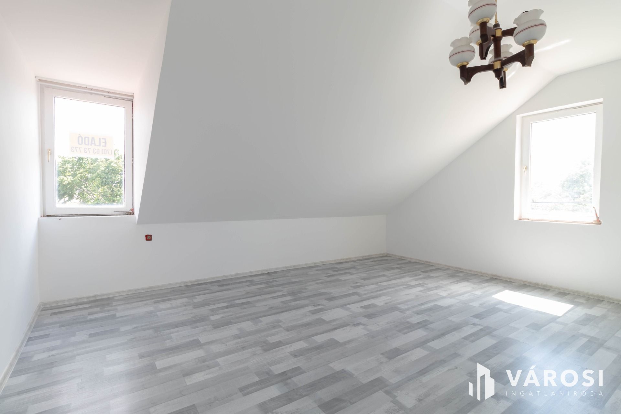
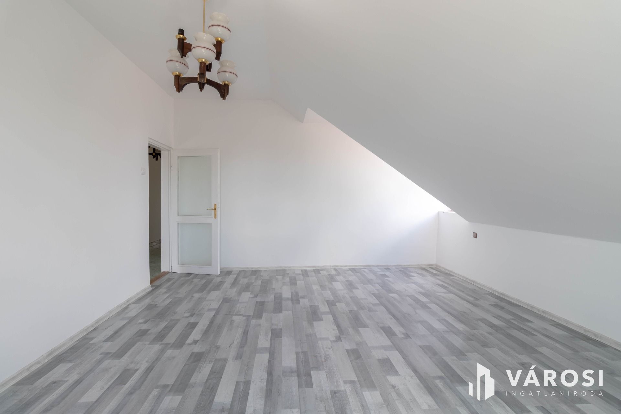
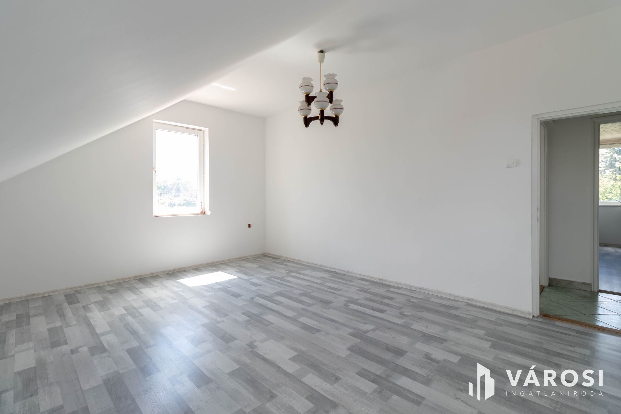
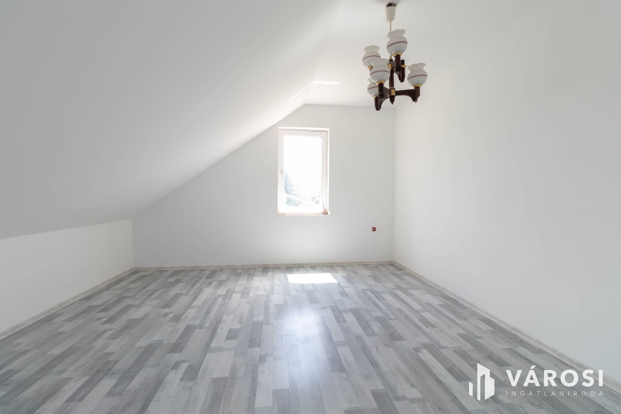
A helyiségekben világos burkolatok és fehér falak teremtenek letisztult, könnyen alakítható környezetet és semleges alapot bármilyen stílusú berendezéshez.
A tetősíkokba, illetve homlokzati falakba épített ablakok kellemes, világos belső tereket eredményeznek.
KÖZPONTI ELHELYEZKDÉS – KÉNYELMES MINDENNAPOK
A ház Hort központi részén található, így a mindennapi ügyintézéshez és bevásárláshoz szükséges szolgáltatások könnyen elérhetőek.
A 3-as főút áthalad a Budapesttől 60 km-re lévő, Heves megyei Hort belterületén, a település az M3-ashoz nyugati és keleti irányban is kapcsolódik, autópálya-csomóponttól autóval néhány perc alatt elérhető. Hatvan 6 km-re, Gyöngyös 12 km-re van.
2002-BEN KIALAKÍTOTT TETŐTÉRI LAKÓSZINT
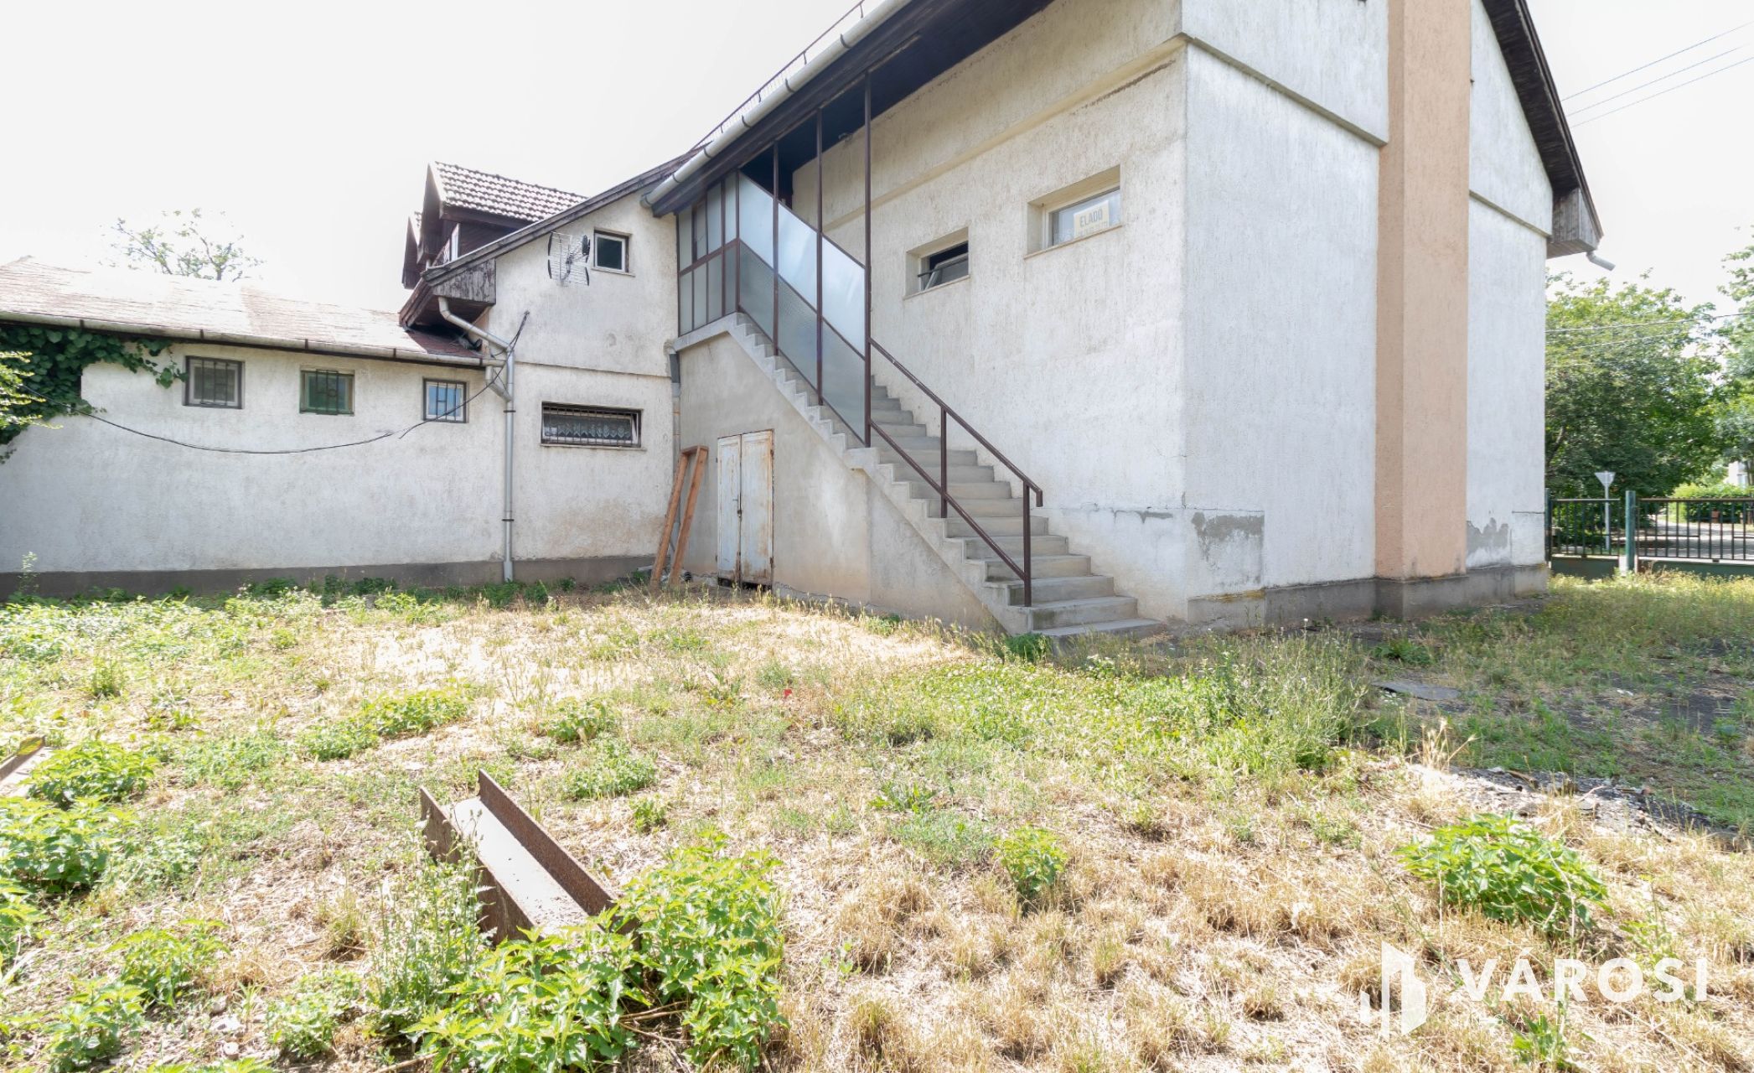
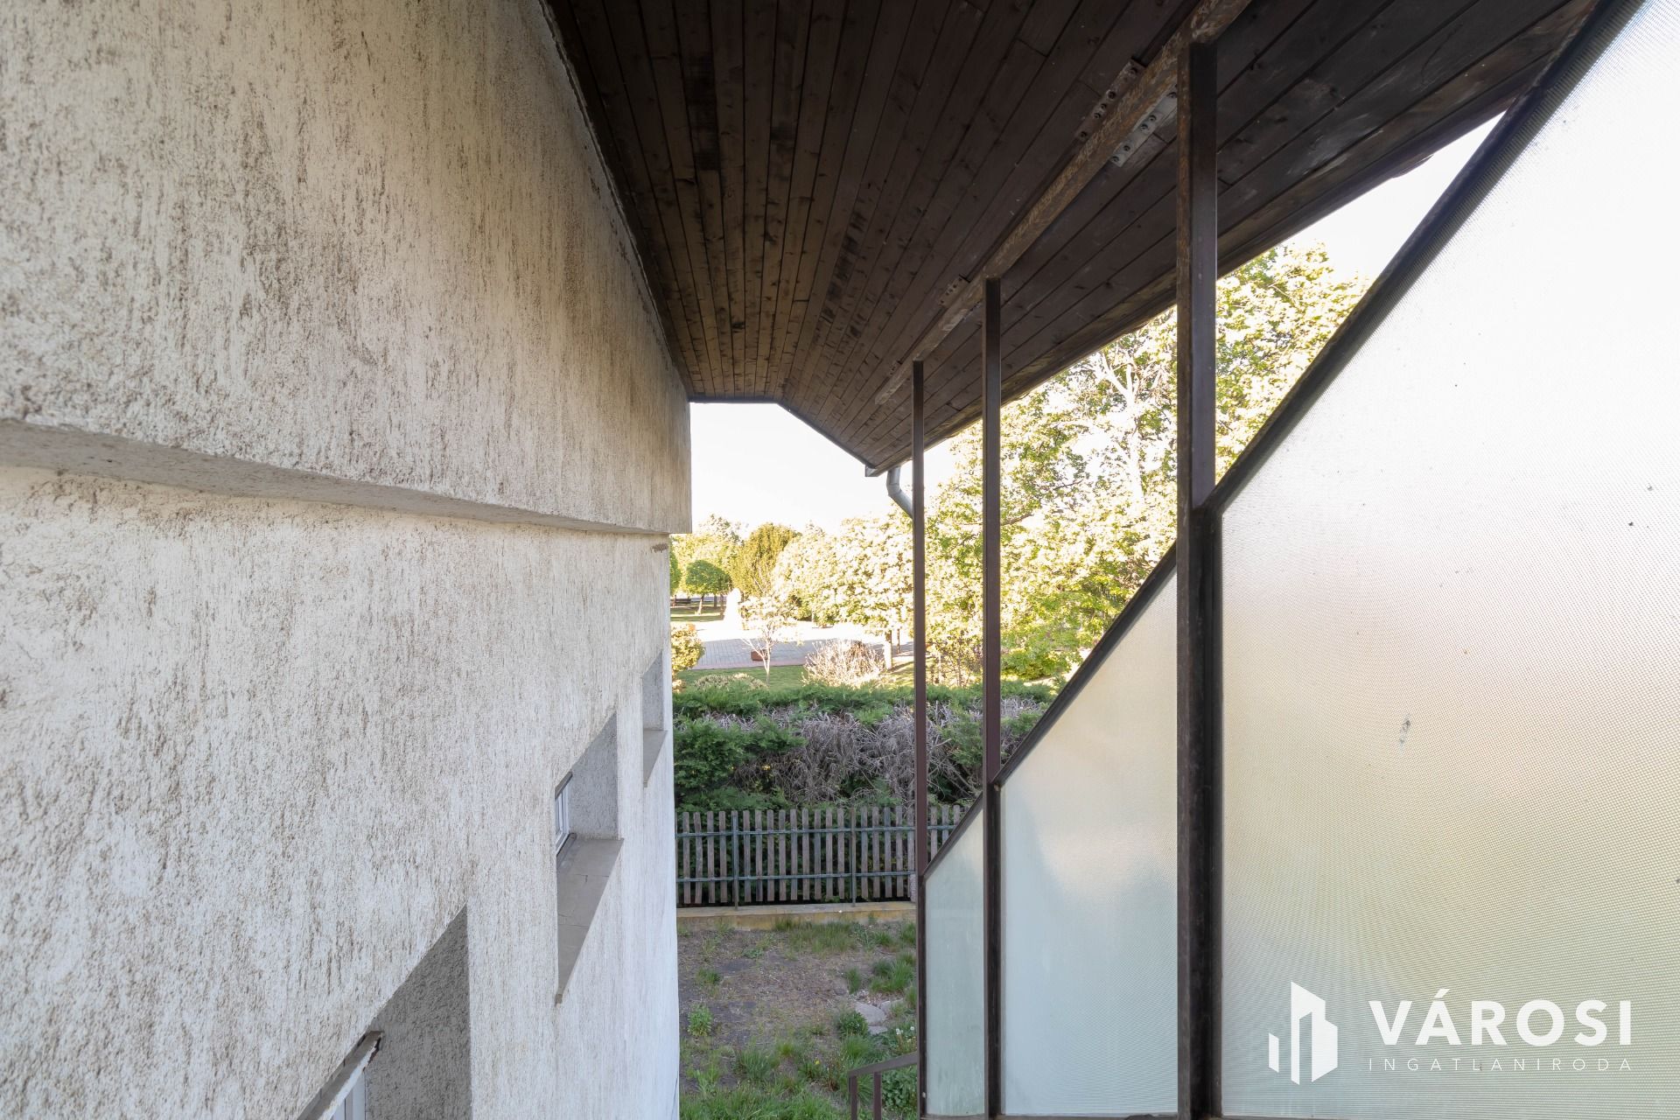
Az eredeti, az 1970-es években épült, korábban lapos tetős tégla épületre 2002-ben tetőtéri szintet építettek a lapostető megszüntetésével és magastetős kialakítás létrehozásával. Itt került kialakításra ez a kényelmes, teljes értékű, 125 m2-es lakószint, mely önálló bejárattal, külső lépcsőn keresztül közelíthető meg.
Az udvar zárt, gépkocsibeállóval is rendelkezik.
A feljárati lépcső alatt zárt tároló került kialakításra, mely praktikus helyet biztosít kerékpárok, kerti eszközök vagy egyéb tárgyak számára.
LAKHATÁS ÉS ÜZLETI LEHETŐSÉG EGY HELYEN
A lakóingatlan alatt egy 225 m2-es, jelenleg üzleti kialakítású ingatlan található, mely szintén megvásárolható.
A teljes telek mérete 539 m2, melyből kb. 250 m2 tartozik a lakóingatlanhoz elkülönített, körbekerített, önálló kapuval rendelkező területként.
A LAKÓINGATLAN FŐBB MŰSZAKI JELLEMZŐI
- szilikát tégla falazat
- Bramac cserépfedés
- szigetelt födém
- fa nyílászárók hőszigetelt üvegezéssel
- összközműves ellátottság, önálló mérőórák
- rézvezetékes elektromos hálózat
- saját gáz cirko kombi kazános fűtés és melegvíz ellátás, kiépített padlófűtés
ÁTMINŐSÍTÉSI LEHETŐSÉG
Tulajdoni lap szerint a teljes ingatlan lakóház, udvar, üzlet és tároló, de amennyiben a földszinti rész tervezett hasznosítása vagy hitelezés miatt átminősítés válik szükségessé, annak lehetősége adott és a tulajdonos vállalja a bonyolítását.
Ez a horti ingatlan már most is tágas, kényelmes otthont kínál, ugyanakkor a hozzá tartozó beépítetlen tetőtéri rész és a külön megvásárolható üzleti szint miatt különös lehetőségeket rejt.
Bővebb tájékoztatásért, külső képekért és megtekintéshez időpont egyeztetés miatt keressen elérhetőségeimen, a telefont bármikor felveszem, ha mégsem tudom, mindig visszahívom önt és minden levélre válaszolok:
+36 70 63 73 773
parti.aniko@varos.hu
Viber, Messenger, WhatsApp
=====
125 M2, LIVING ROOM + 3-BEDROOM FAMILY HOUSE FOR SALE IN THE CENTRE OF HORT
If you are looking for a house that can accommodate family life, a business and the possibility of future expansion, this property is well worth viewing.
125 M2 OF THOUGHTFULLY DESIGNED LIVING SPACE + 80 M2 OF UNFINISHED ATTIC AREA
The layout of the property is comfortable and practical, and one of its greatest advantages is that the communal and private areas are clearly separated.
The centre of the living space is the 31 m2 living room, which is connected to three large bedrooms, a separate kitchen, pantry, bathroom with bathtub and a separate toilet.
The layout and dimensions of the rooms are as shown on the floor plan.
In addition to the current living area, there is also an approximately 80 m2 unfinished attic area available, allowing the house to be further developed as the family grows or circumstances change.
The rooms feature light-coloured flooring and white walls, creating a clean, easily adaptable environment and a neutral base for furnishing in any style.
The windows built into the roof slopes and façade walls create pleasantly bright interior spaces.
CENTRAL LOCATION – CONVENIENT EVERYDAY LIVING
The house is located in the central part of Hort, so services needed for everyday administration and shopping are easily accessible.
Main Road 3 passes through the built-up area of Hort in Heves County, 60 km from Budapest. The settlement is connected to the M3 motorway in both western and eastern directions and can be reached within a few minutes by car from a motorway junction. Hatvan is 6 km away and Gyöngyös is 12 km away.
ATTIC RESIDENTIAL LEVEL CREATED IN 2002
The original brick building, constructed in the 1970s and previously featuring a flat roof, had an attic level added in 2002 by removing the flat roof and creating a pitched-roof structure. This is where this comfortable, fully functional, 125 m2 residential level was created, which has its own entrance and can be accessed via an external staircase.
The courtyard is enclosed and also includes a parking space.
A lockable storage area has been created beneath the access staircase, providing practical space for bicycles, garden equipment or other items.
RESIDENTIAL AND BUSINESS OPPORTUNITY IN ONE LOCATION
Below the residential property there is a 225 m2 property currently configured for commercial use, which is also available for purchase.
The total plot size is 539 m2, of which approximately 250 m2 belongs to the residential property as a separated, fenced-off area with its own private gate.
MAIN TECHNICAL FEATURES OF THE RESIDENTIAL PROPERTY
- silicate brick masonry
- Bramac roof tiles
- insulated ceiling structure
- wooden doors and windows with insulated glazing
- connected to all utilities, with separate meters
- electrical system with copper wiring
- independent gas-fired combi boiler providing heating and hot water, with installed underfloor heating
POSSIBILITY OF RECLASSIFICATION
According to the title deed, the entire property is registered as a residential house, courtyard, commercial premises and storage facility, but if reclassification becomes necessary due to the intended use of the ground-floor section or for financing purposes, this is possible and the owner undertakes to arrange the procedure.
This property in Hort already offers a spacious and comfortable home, while the associated unfinished attic area and the separately purchasable commercial level provide particularly interesting opportunities.
For more information or exterior photos and to schedule a viewing, please contact me. I answer the phone at any time, and if I can't, I will always call you back and respond to all mail.
+36 70 63 73 773
parti.aniko@varos.hu
Viber, Messenger, WhatsApp
=====
125 M2, LIVING ROOM + 3-BEDROOM FAMILY HOUSE FOR SALE IN THE CENTRE OF HORT
If you are looking for a house that can accommodate family life, a business and the possibility of future expansion, this property is well worth viewing.
125 M2 OF THOUGHTFULLY DESIGNED LIVING SPACE + 80 M2 OF UNFINISHED ATTIC AREA
The layout of the property is comfortable and practical, and one of its greatest advantages is that the communal and private areas are clearly separated.
The centre of the living space is the 31 m2 living room, which is connected to three large bedrooms, a separate kitchen, pantry, bathroom with bathtub and a separate toilet.
The layout and dimensions of the rooms are as shown on the floor plan.
In addition to the current living area, there is also an approximately 80 m2 unfinished attic area available, allowing the house to be further developed as the family grows or circumstances change.
The rooms feature light-coloured flooring and white walls, creating a clean, easily adaptable environment and a neutral base for furnishing in any style.
The windows built into the roof slopes and façade walls create pleasantly bright interior spaces.
CENTRAL LOCATION – CONVENIENT EVERYDAY LIVING
The house is located in the central part of Hort, so services needed for everyday administration and shopping are easily accessible.
Main Road 3 passes through the built-up area of Hort in Heves County, 60 km from Budapest. The settlement is connected to the M3 motorway in both western and eastern directions and can be reached within a few minutes by car from a motorway junction. Hatvan is 6 km away and Gyöngyös is 12 km away.
ATTIC RESIDENTIAL LEVEL CREATED IN 2002
The original brick building, constructed in the 1970s and previously featuring a flat roof, had an attic level added in 2002 by removing the flat roof and creating a pitched-roof structure. This is where this comfortable, fully functional, 125 m2 residential level was created, which has its own entrance and can be accessed via an external staircase.
The courtyard is enclosed and also includes a parking space.
A lockable storage area has been created beneath the access staircase, providing practical space for bicycles, garden equipment or other items.
RESIDENTIAL AND BUSINESS OPPORTUNITY IN ONE LOCATION
Below the residential property there is a 225 m2 property currently configured for commercial use, which is also available for purchase.
The total plot size is 539 m2, of which approximately 250 m2 belongs to the residential property as a separated, fenced-off area with its own private gate.
MAIN TECHNICAL FEATURES OF THE RESIDENTIAL PROPERTY
- silicate brick masonry
- Bramac roof tiles
- insulated ceiling structure
- wooden doors and windows with insulated glazing
- connected to all utilities, with separate meters
- electrical system with copper wiring
- independent gas-fired combi boiler providing heating and hot water, with installed underfloor heating
POSSIBILITY OF RECLASSIFICATION
According to the title deed, the entire property is registered as a residential house, courtyard, commercial premises and storage facility, but if reclassification becomes necessary due to the intended use of the ground-floor section or for financing purposes, this is possible and the owner undertakes to arrange the procedure.
This property in Hort already offers a spacious and comfortable home, while the associated unfinished attic area and the separately purchasable commercial level provide particularly interesting opportunities.
For more information or exterior photos and to schedule a viewing, please contact me. I answer the phone at any time, and if I can't, I will always call you back and respond to all mail.
+36 70 63 73 773
parti.aniko@varos.hu
Viber, Messenger, WhatsApp
=====

Észrevétel a hirdetéssel kapcsolatban